Southern Highlands Renovation
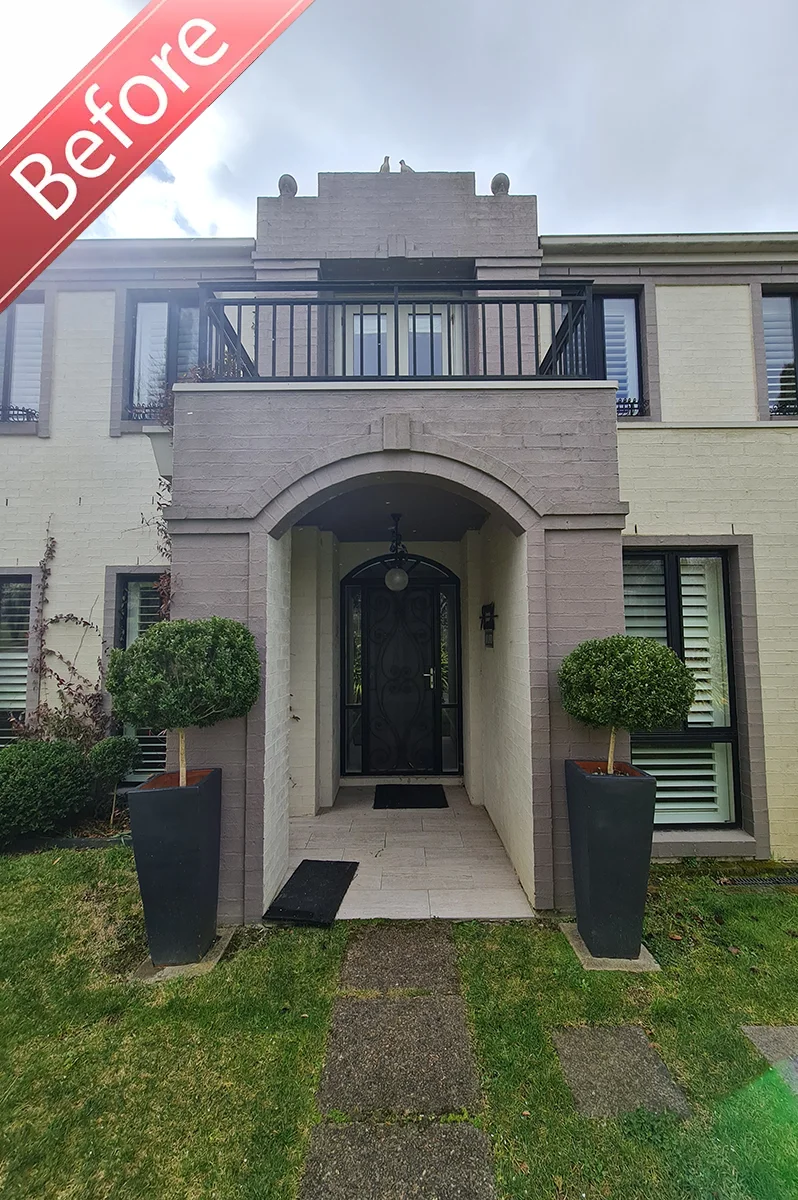
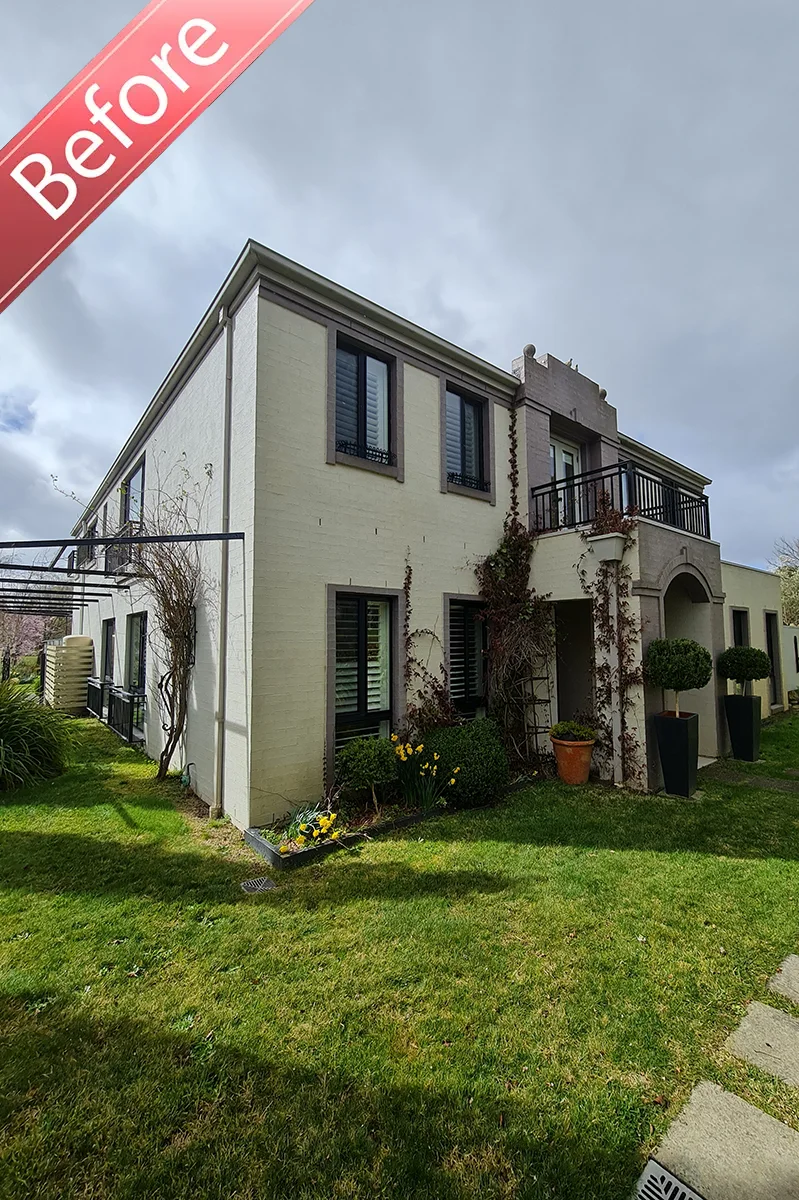
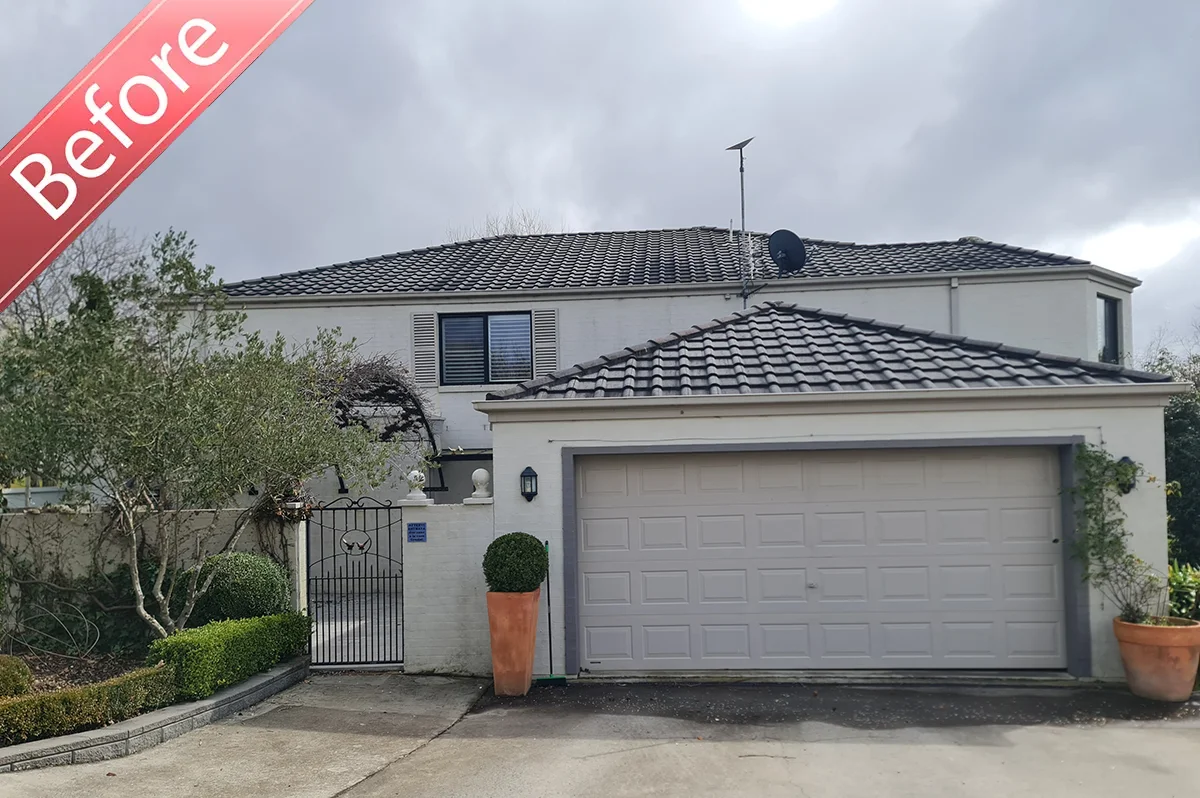
This home didn’t really match its location. Set on a beautiful 40 acre Southern Highlands estate with established gardens, lakes and sweeping rural views, the house was— nothing special. An off-the-shelf project home that didn’t connect to the grounds and had definitely seen better days. Our clients fell in love with the block and wanted to transform the house into a custom architectural home worthy of its beautiful rural context.
The Exterior
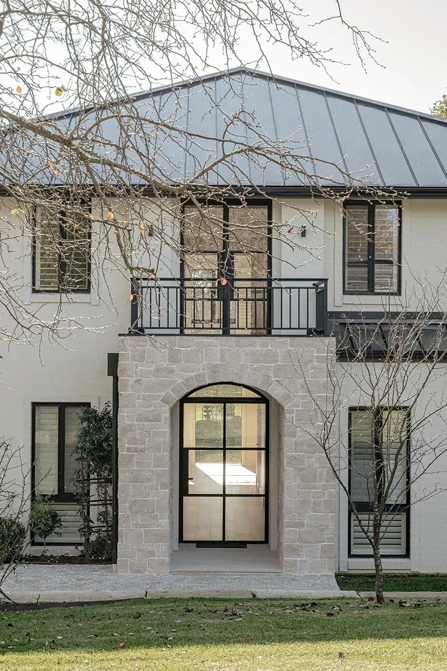
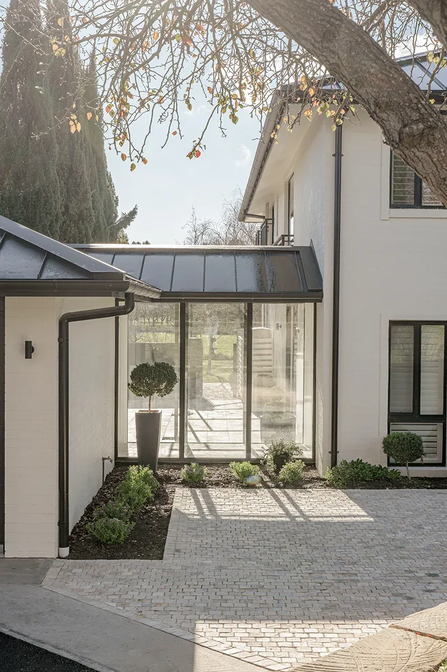
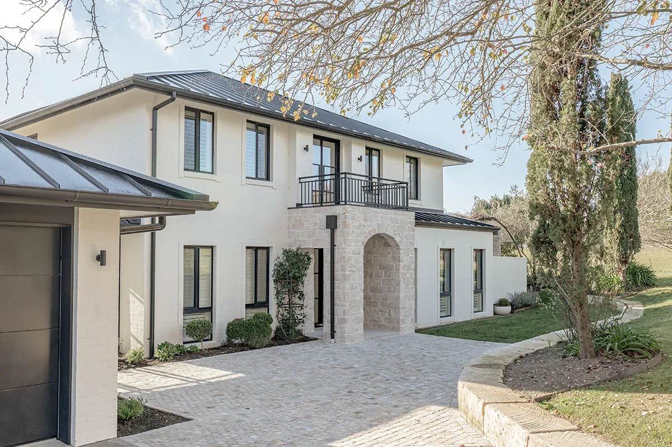
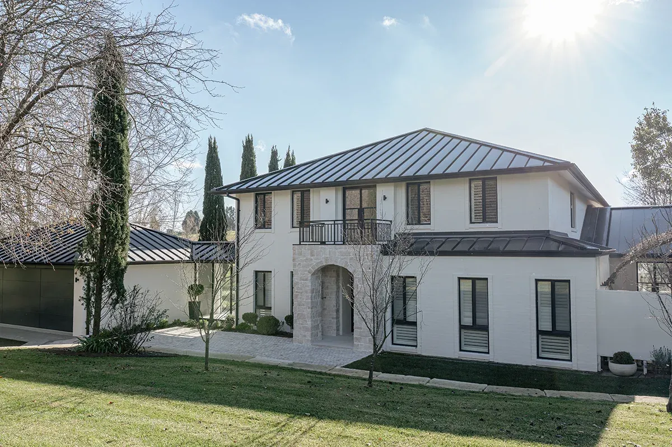
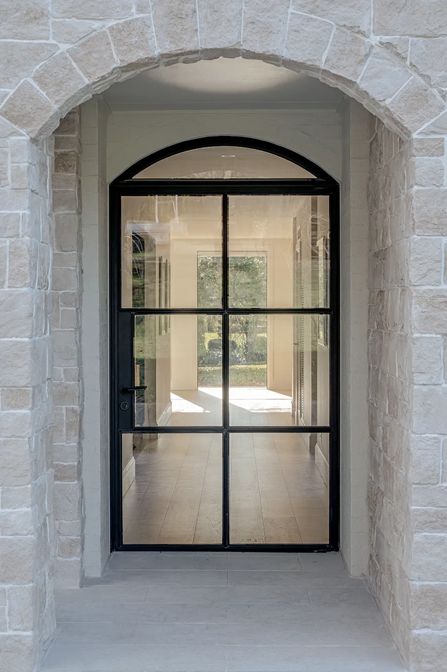
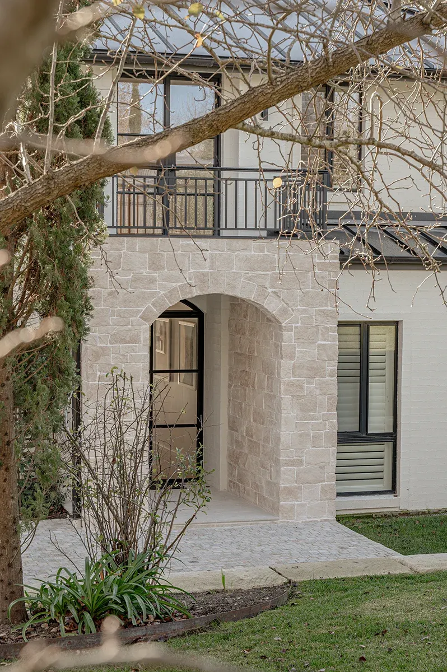
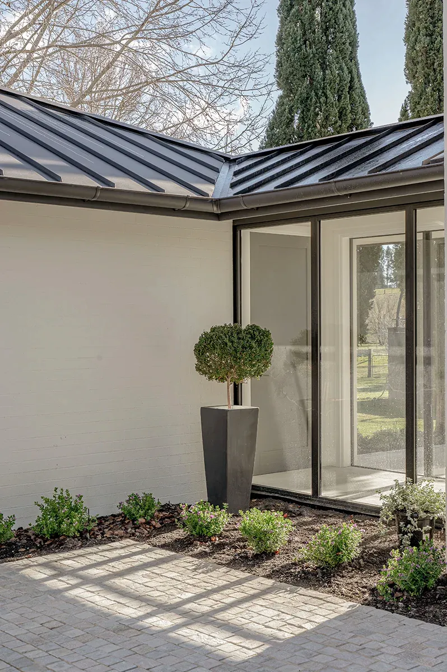
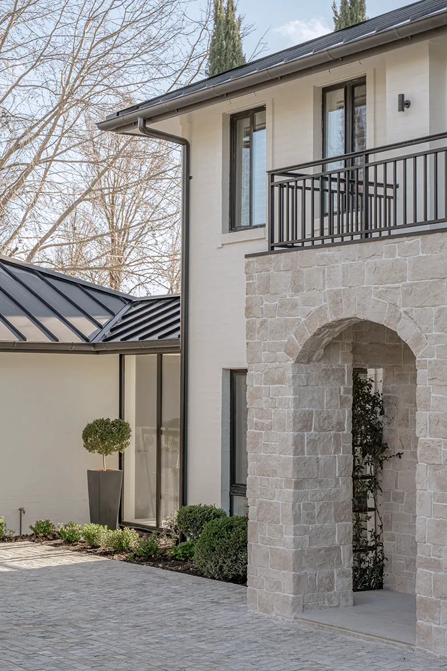
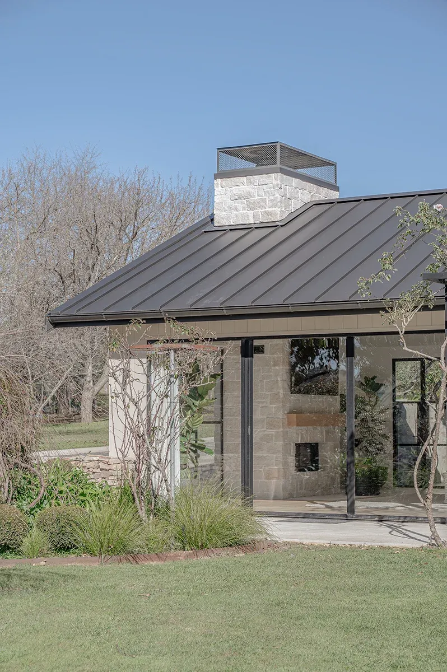
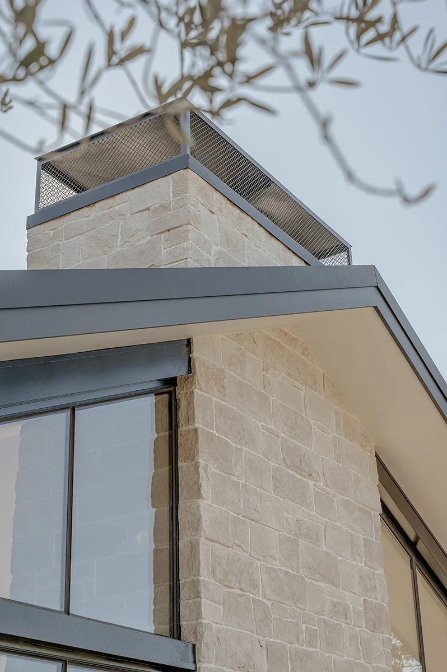
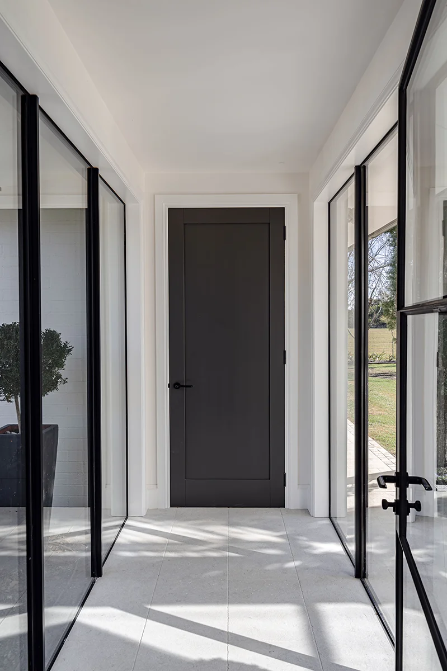
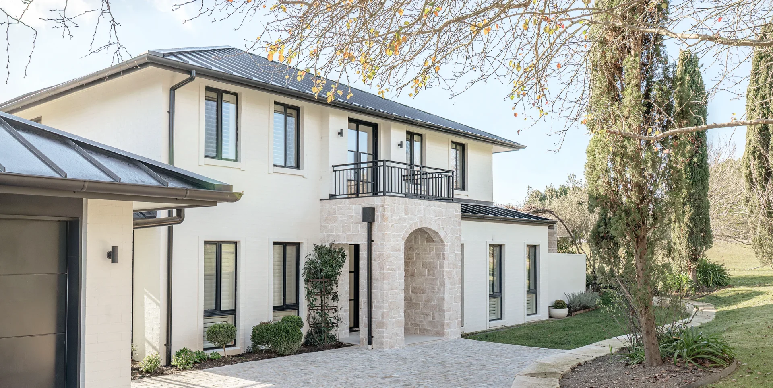
The transformation began with a reworking of the exterior and some additions to settle the home into its surroundings. The original facade relied on dated, applied ornamentation that didn’t work with the classic Southern Highlands setting. By stripping away these gestures, the exterior could be refined with a more timeless palette. Crisp repainted brickwork now contrasts with the black window frames and the new standing-seam metal roof. The entry is grounded with robust, tactile stonework that compliments the travertine cobblestone paths around it. The result is a clean and striking structure that settles into the landscape around it rather than competing with it.
The Floor Plan
Despite the large footprint of the existing home, the living spaces and utilities felt undersized. A tiny kitchen, inadequate bathrooms, lack of storage and a disconnect from the outdoors. Worst of all, the original design placed the garage on the prime north-eastern corner of the building footprint, blocking natural light from the living rooms.
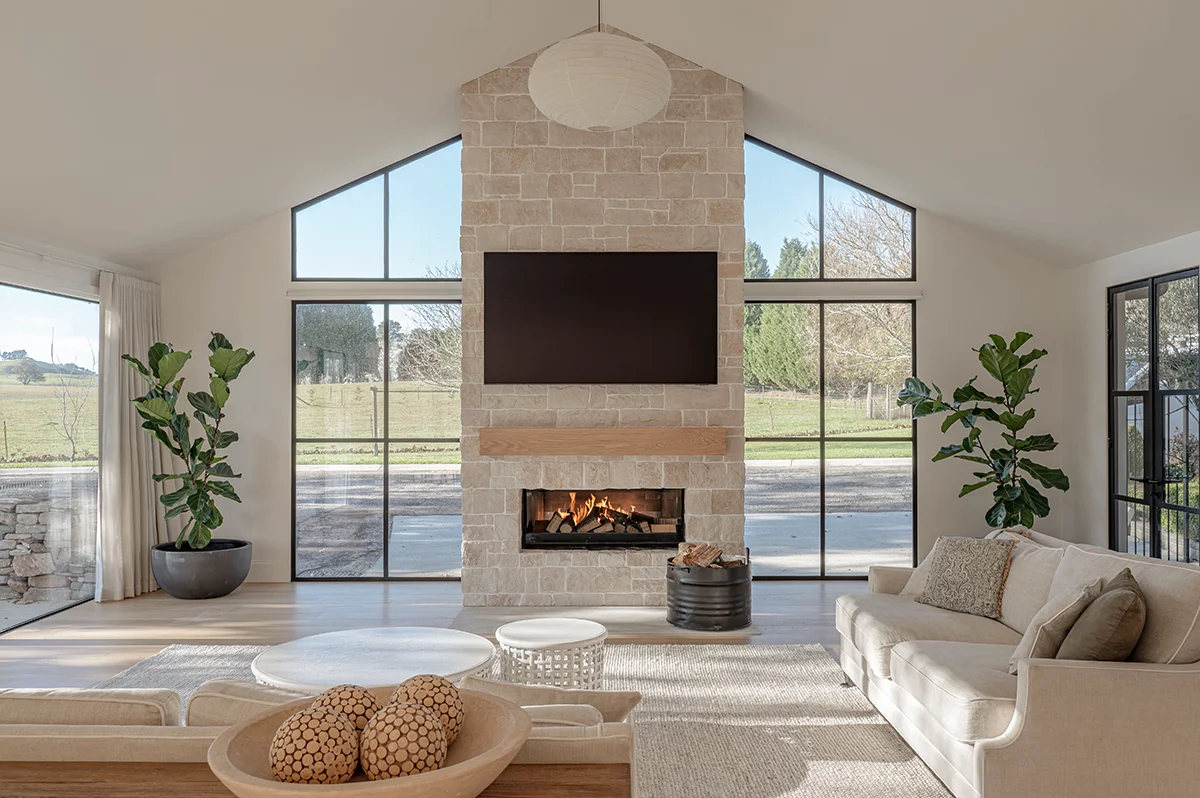
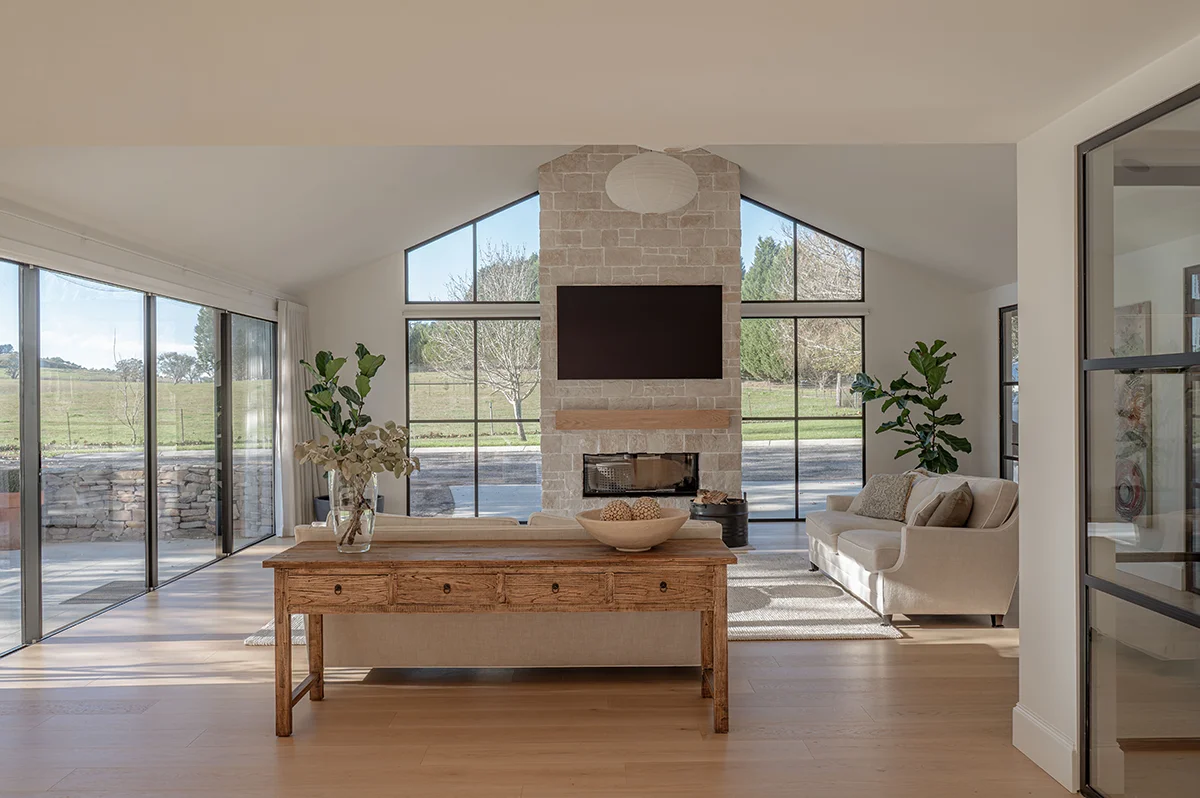
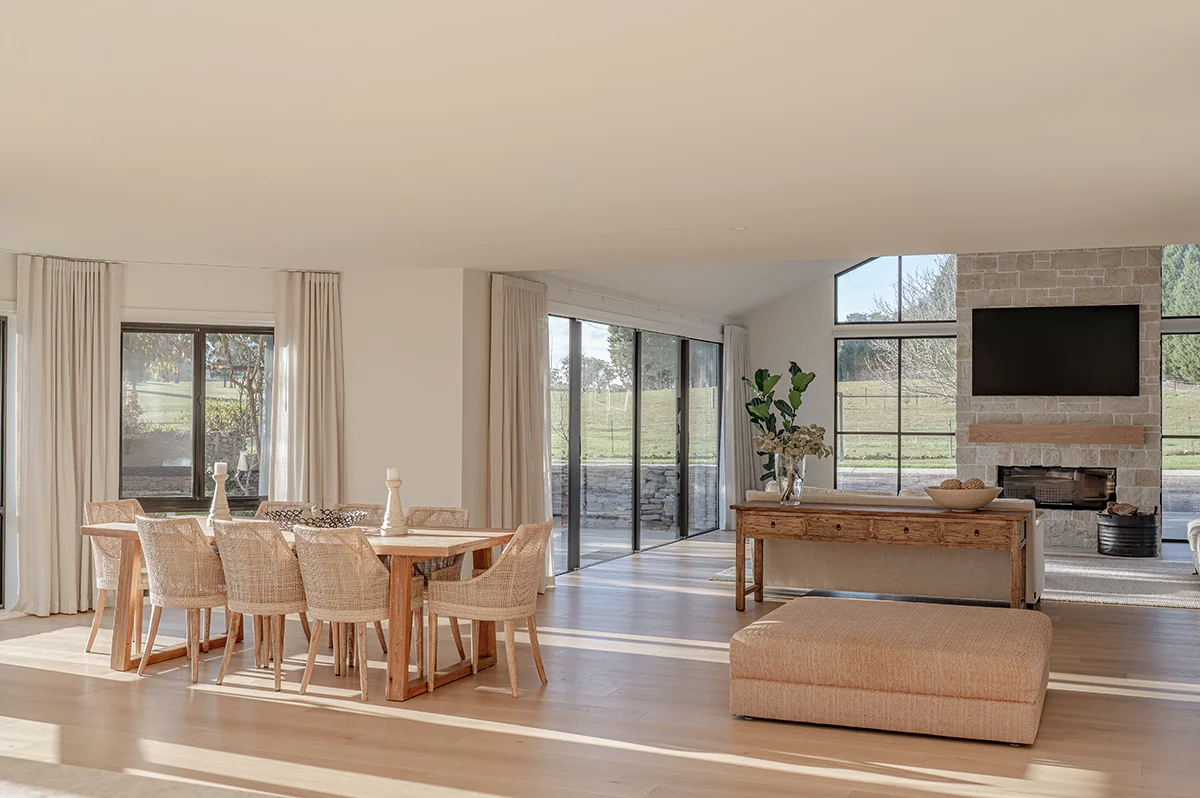
To sort this out, we reconfigured the internal programming without stripping out every room that already worked. The garage was relocated to unlock the north-eastern corner, replacing it with a grand lounge room and fireplace. This new high-ceilinged living area enjoys the best natural light, access to the gardens and has become the new ‘heart’ of the home.
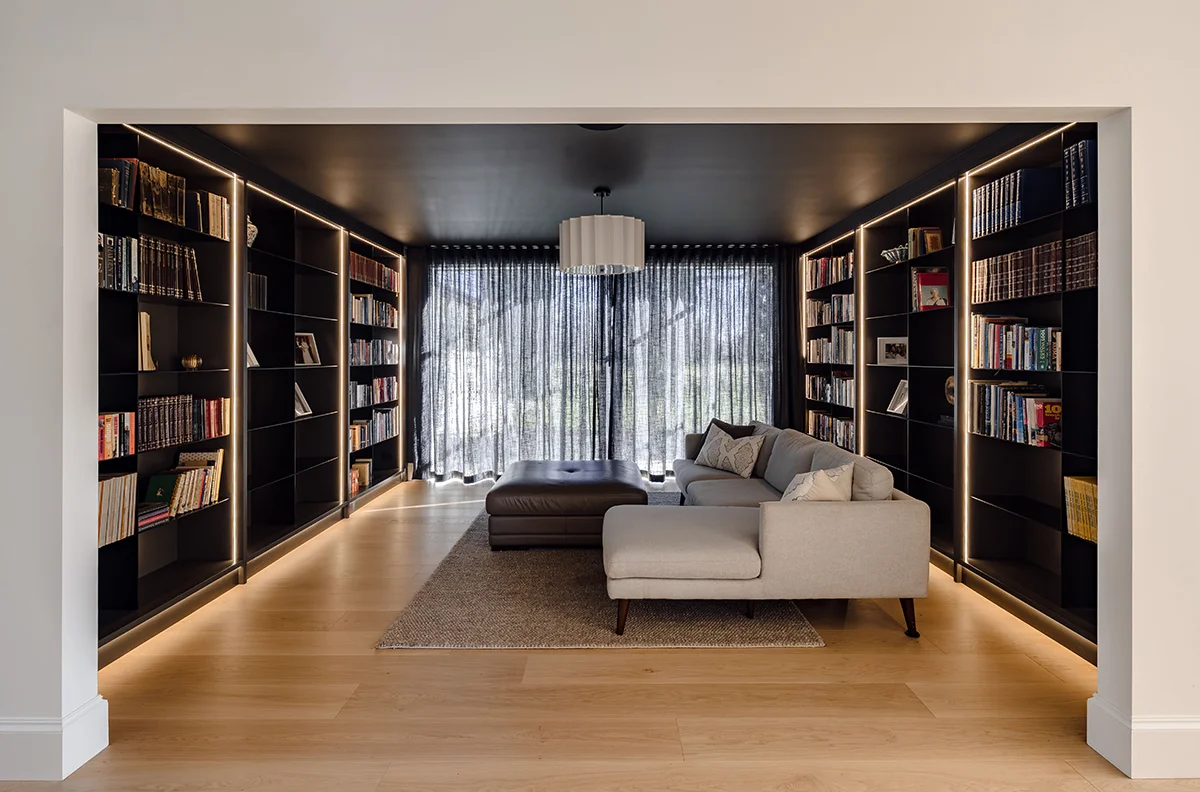
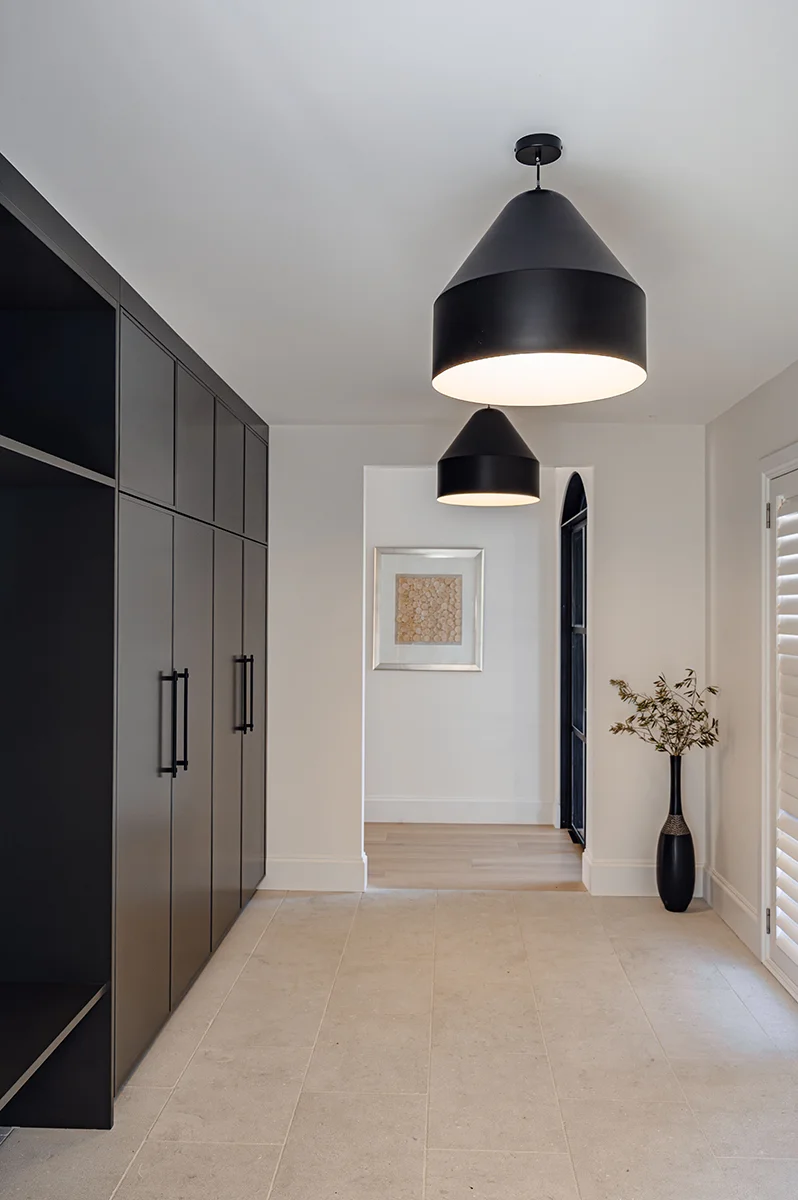
To contrast with the bright and open ‘grand’ room, a new library was introduced. This space is cozy, moody and quiet, working well as a private retreat for the family. The room features custom floor-to-ceiling black joinery and integrated lighting. It is a welcome counterpoint to the other living rooms.
A true Southern Highlands Renovation
We are thrilled with the final result. This project was an excellent collaboration between client, architects, builders and landscapers all working together to elevate a generic project home into a functional, beautiful estate. The house sits beautifully in its context and has the feeling like it has always been there.
Contractors:
- Builder – Viking Built
- Energy Rater – Architecture Republic
- Engineer – Noel-Gough Engineering
- PCA – Baccus Partners
- Photography – CBL Photography
Building Features:
- Lysaught Enseam 465 Steel Sheet Roof
- AWS Vantage Double Glazed Aluminium Windows
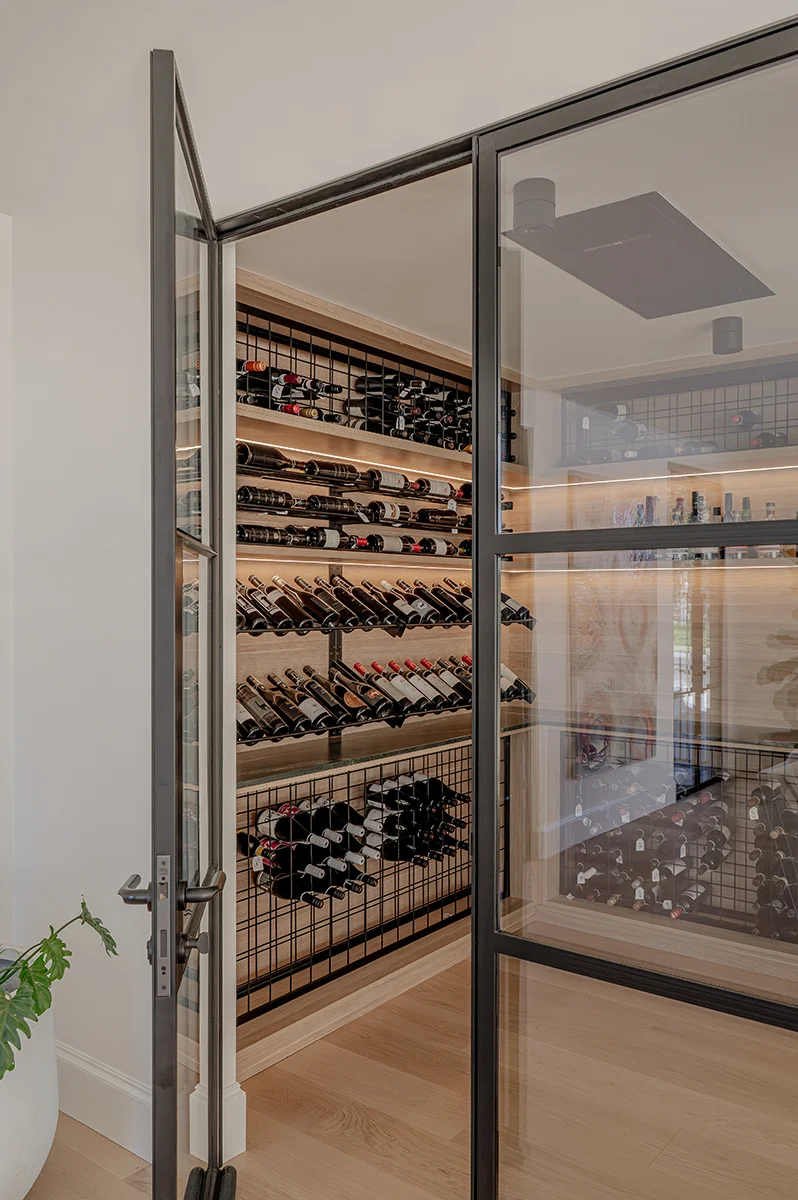
- Climate Controlled Wine Cellar
- New living room on the North East corner to take advantage of winter sun and connect to the existing courtyard
- Layout designed ‘in the round’ to suit the open, rural landscape. This house has a formal ‘front’ but doesn’t really have a ‘back’. All sides interface with the landscape around it.
- Unshaded, warm outdoor area to the north to suit the colder winter climate.
Kitchen Relocation
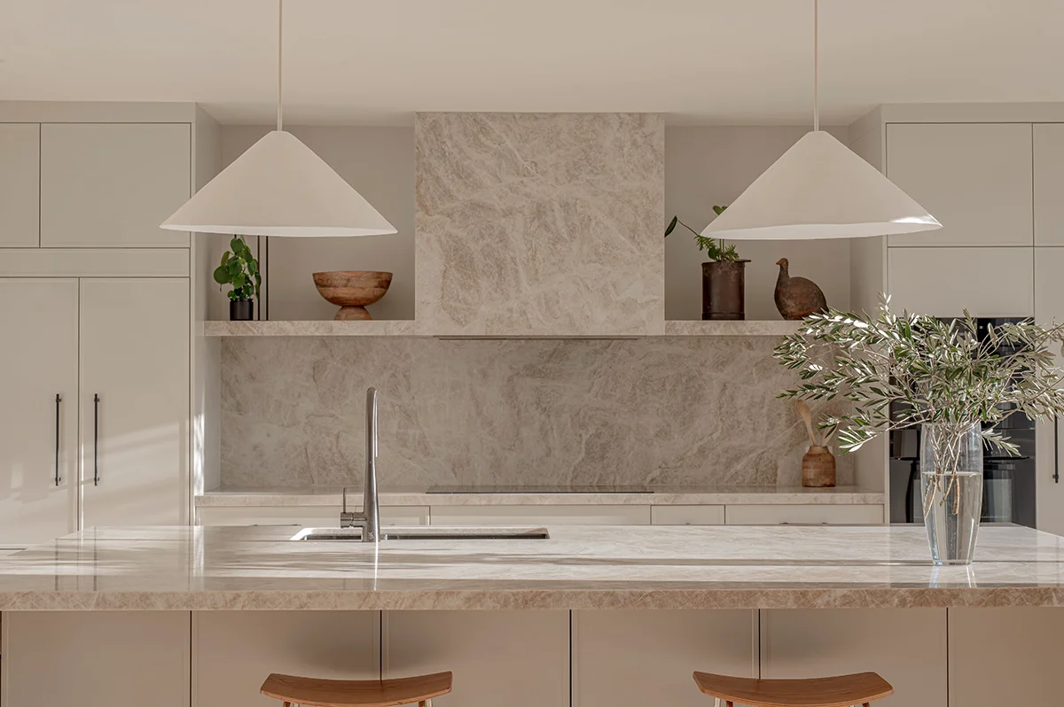
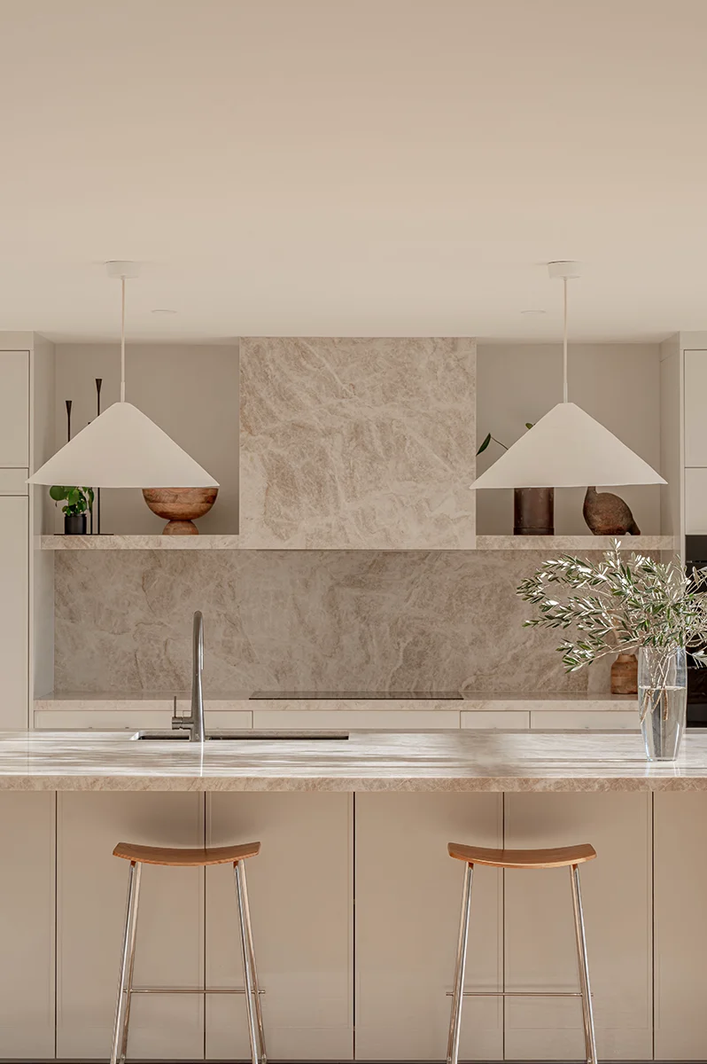
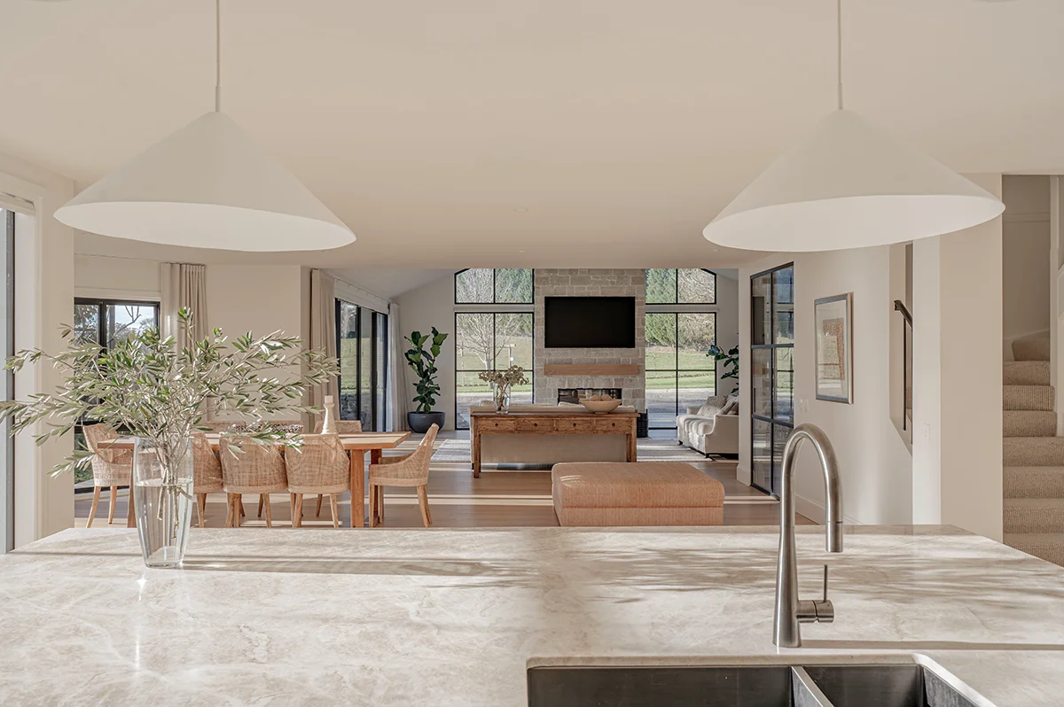
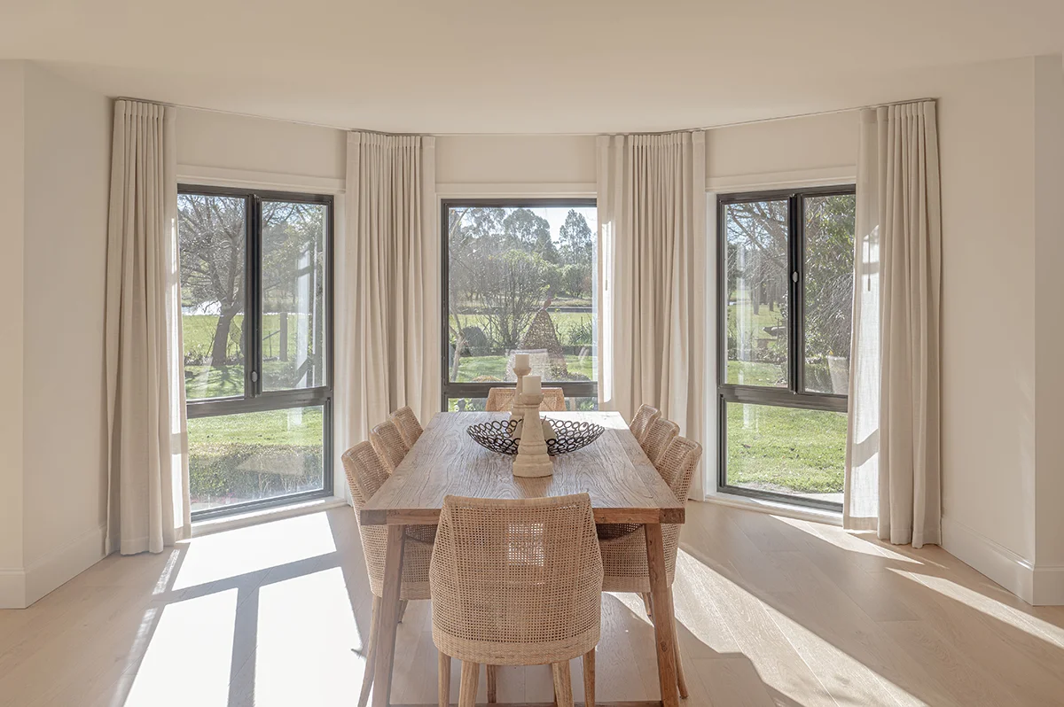
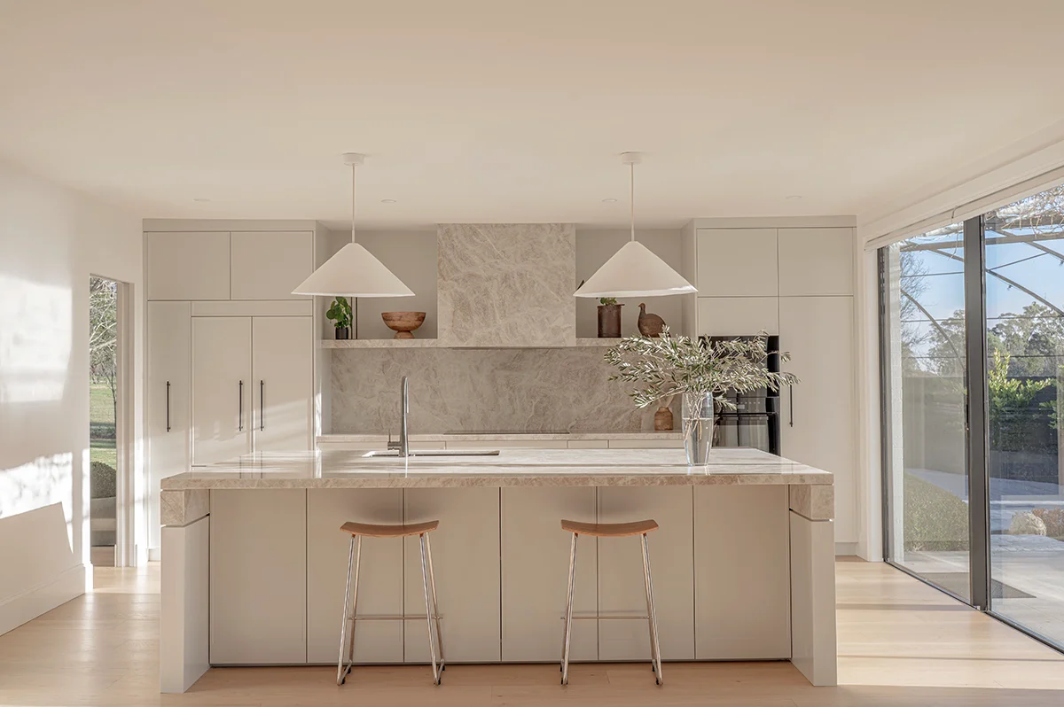
The existing kitchen was not well located within the house, the bench faced sideways to the living room and awkwardly blocked circulation through to the rest of the house. We switched sides and designed a new layout to work with a new glass door, allowing for access out into the garden. The relocated kitchen has a doorway through to the pantry and plenty of natural light on both sides.
Wine Storage
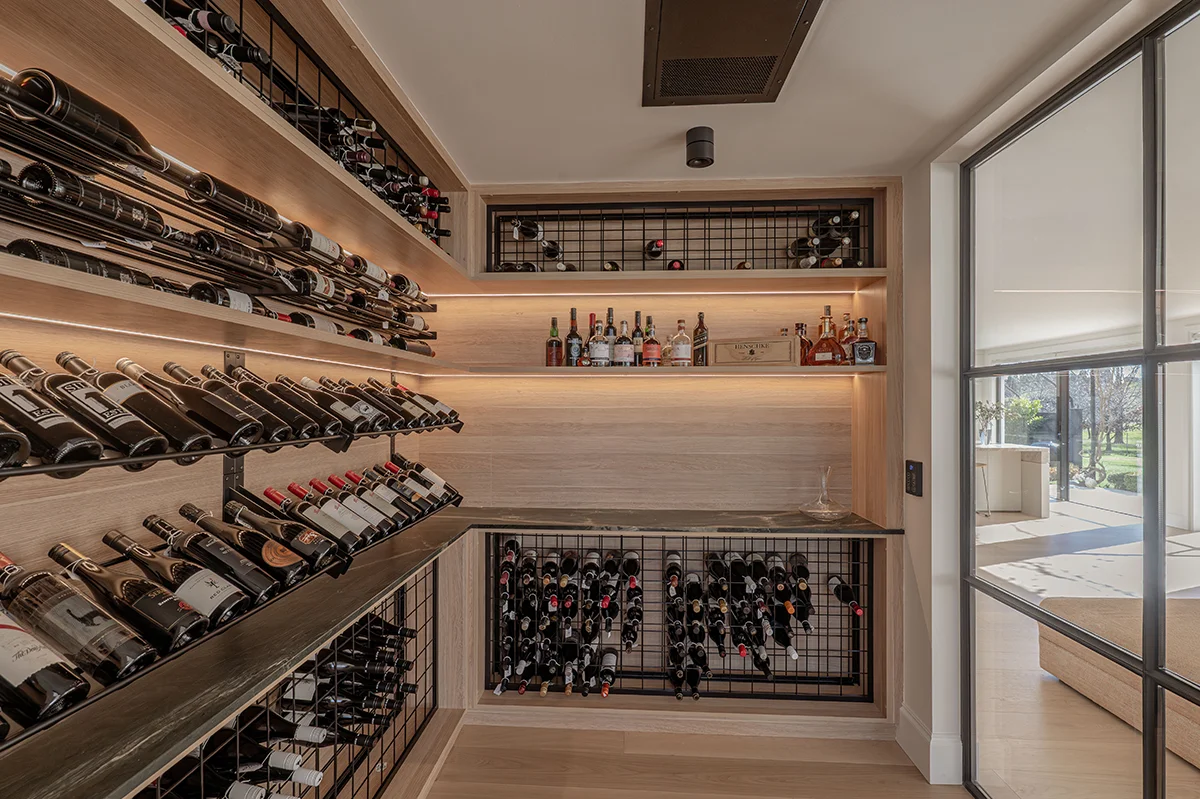
The wine room has a premium split-system climate control unit with a ceiling evaporator and a digital controller. The room maintains an even temperature and humidity level all year round. The condenser is stored away from the room and connects via ducts to ensure the space is free of any vibrations that could agitate the ageing wine.
Country Gardens
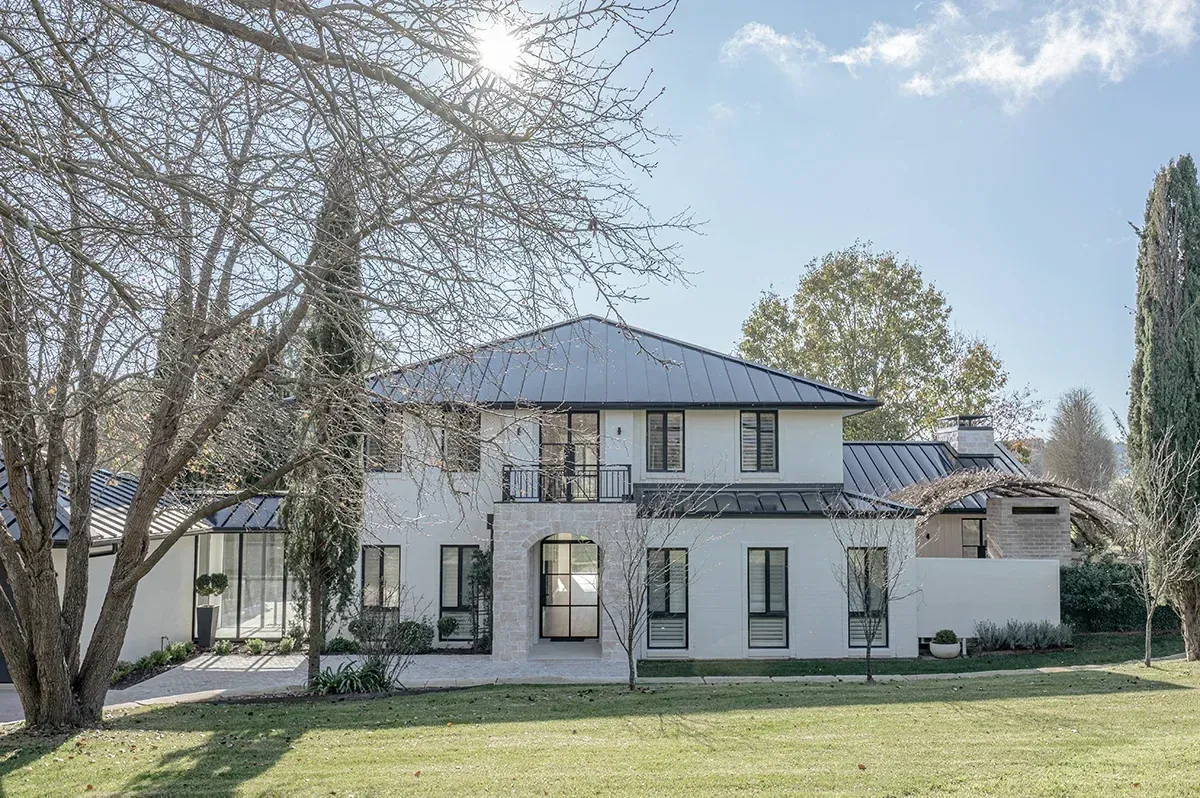
The existing home was already surrounded by beautiful gardens planted by the previous owners. Our design respected the natural context and the extablished gardens. We extended the house to its new footprint without causing damage to the rural context that our clients fell in love with in the first place.
Great Room
Becoming the ‘heart’ of the home, this new open plan living room is the central gathering space that the house never had before. A stone fireplace anchors the room with a high, pitched ceiling that matches the house’s scale. The room connects out to a previously inaccessible courtyard on one side and frames the lovely rural views through large windows on the other.